
The house
Facing the sea, this elegant 19th-century Norman villa offers a unique setting in the heart of the D-Day landing beaches, between Omaha Beach and Utah Beach. Nestled in a garden
2,500 m² with private beach access,
It can accommodate up to 16 people in elegant rooms.

Bedroom, beds and bathrooms
9 bedrooms (16 people)

Castaing Room
Blue Room
Pink room
Daisy Room
2 single beds
1 king-size bed
1 king-size bed
3 single beds
+ 1 bathroom/toilet
+ 1 bathroom/toilet
Purple Room
Toucan Room
1 king-size bed
1 king-size bed
+ 1 bathroom/toilet
+ 1 bathroom/toilet
Wisteria Room
Peony Room
1 double bed
2 single beds
The small room
1 double bed

1 separate bathroom
+ 2 separate toilets
Spaces
- Balcony overlooking the sea
- Dining room
- Living room
- Kitchen
- Outdoor playground
-Garden (2500m2)
- Wooden terrace and patio

The main living room
Double views of the sea and the garden, in an atmosphere that is both very bright and comfortable. The room is warmed by a framed fireplace and enlivened by two magnificent 19th-century paintings.
The small living room
The small sitting room, formerly a smoking room located to the left of the main sitting room on the south side, is an intimate and very bright space. Its decor is marked by a striking, imposing fireplace, typical of the 19th century, which gives it a unique character.
It is a warm room, easily appropriated by both young and old, and which readily transforms into a television room for quiet evenings.


The dining room
The dining room opens onto a magnificent bow window facing the sea. Its six antique windows bathe the room in light and offer a panorama that changes throughout the day.
In front of the bay window, a large table accommodates up to sixteen guests, ideal for shared meals and beautiful flower-filled tables from the garden.
Here, joyful moments follow one another, according to desires and opportunities.
The kitchen
The recently renovated kitchen is designed so that everyone can express their talents. A true gathering place, it accompanies the day from breakfast to late dinners.
Perfectly equipped for a large family, it has a large oven, a spacious refrigerator and everything needed to delight young and old. Two dishwashers complete the set for simple and convivial everyday life.

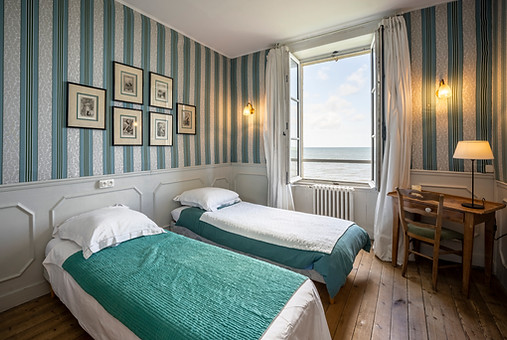
Castaing Room
1st floor with sea view
2 beds measuring 90x190cm (can be pushed together)
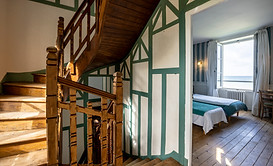

Blue Room
First floor with terrace and sea view
With a bathroom – WC
1 bed measuring 180x200
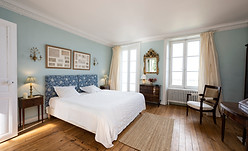


Pink room
1st floor, sea view
With a bathroom – WC
1 bed measuring 180x200 cm (king size)


Bedroom
to the daisies
1st floor, garden view
3 single beds (90x190)


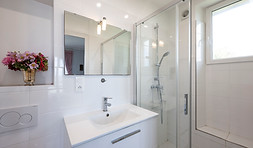

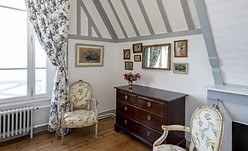
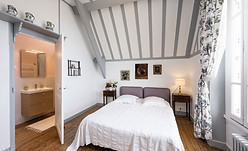
Purple Room
2nd floor, sea view
With a bathroom – WC
1 bed measuring 180x200 cm (king size)
Toucan Room
2nd floor, garden view
With a bathroom – WC
1 bed measuring 180x200 cm (king size)


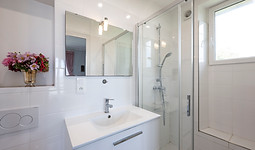
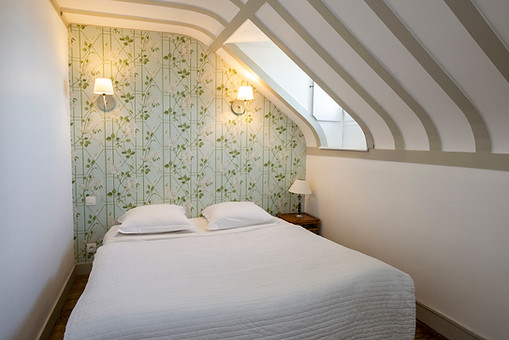


Bedroom
to the wisteria
2nd floor, sea view
Bathroom/WC opposite the bedroom
1 bed measuring 160x200

Peony Room
2nd floor, sea view
Bathroom/WC upstairs
2 beds measuring 90x190


The small room
2nd floor, sea view
Bathroom/WC opposite the bedroom
1 bed measuring 160x200


Garden
The garden unfolds into two distinct atmospheres.
On the south side, near the entrance, is a very flowery space, slightly sheltered from the wind. The curve of the land and the graceful flowerbeds give it an intimate charm, enhanced by the delightful statue of Pajou which accentuates the romantic atmosphere of the place.
On the north side, a magnificent expanse of greenery opens up before the sea. More understated, it gives full rein to the exceptional view, where grass, sky and sea interact in a soothing tableau.
In good weather, which is very frequent, meals eaten facing the sea become unforgettable moments for everyone.